Refine Search
Sort by
$3,495,000
6 Beds 5 Baths 25557837 MLS Active Status
Welcome to The Acacia Mansion, a landmark 1929 Spanish Colonial Revival estate nestled in the heart of Meiners Oaks, Ojai. Situated on an expansive 0.83-acre corner lot, this extraordinary property offers nearly 4,300 square feet of exquisite living space and a rare opportunity to own a piece of Ojai's cultural and architectural legacy.Designated Ventura County Landmark No. 170 and eligible for the Mills Act, this historic residence with Moorish influences and many original details, was originally built for Theosophists David and Madeline Baird, followers of Krishnamurti. Over the years, it has hosted luminaries such as Aldous Huxley, Annie Besant, Marc Chagall. and George Bernard Shaw. Every element of the home reflects its storied past, from the grand pink-marble staircase and hand-carved mahogany doors to gold-leaf ceilings and two original Ernest Batchelder fireplaces. The main residence welcomes you with a breathtaking two-story formal foyer, featuring a filigree wrought-iron staircase, stained glass windows, gold leaf stenciled ceilings, and intricately carved mahogany doors. Elegant formal living and dining rooms, a cozy reading room, and a series of soaring ceilings and arched entryways showcase timeless craftsmanship. Rich hardwood and tile flooring, built-in cabinetry, and graceful balconies with wrought-iron railings evoke the artistry of a bygone era. The chef's kitchen is a culinary delight, outfitted with a La Cornue range, Sub-Zero refrigerator, granite countertops, custom cabinetry, and a walk-in butler's pantry that preserves original architectural details. Upstairs, you'll find five spacious bedrooms and a versatile extra room offering endless possibilities. A detached garage is topped by a private one-bedroom guest apartment with its own entrance- perfect as a secluded retreat or guest quarters. Beyond the interiors, the grounds have been thoughtfully updated and landscaped with mature fruit trees and native drought-tolerant plants. A charming brick patio with an aged fireplace creates a magical setting for gatherings.Recent updates include new HVAC systems, copper gutters, restored exterior plaster, period-style awnings, interior and exterior painting, and enhanced landscaping. The Acacia Mansion is a one-of-a-kind legacy property that offers unmatched character, elegance, and a deep connection to Ojai's spiritual and artistic heritage.

205 S Lomita Avenue, Ojai

$10,000,000
5 Beds 3 Baths 25548499 MLS Active Status
The Converse Ranch was purchased and built out in 1908 by U.S. Steel and banking heir Edmond C. Converse Jr., known as the Millionaire Cowboy. Originally a sprawling 6,000-acre cattle ranch, it's now a 174+ acre legacy estate that's accessed via a dramatic, mile long driveway along the beautiful Santa Clara River Preserve. The original main house and all the historic structures are enveloped by citrus and avocado groves and equestrian facilities.... all with a magnificent mountain backdrop. Just West of the Ranch the 1,000-acre preserve continues, ensuring this spectacular setting will remain for generations to come. Rarely in Southern California can one ride horseback amidst such varied terrain; along the river, meadows and mountains... At the heart of the ranch is the grand 6,635 sq ft. main home that has been carefully restored and updated while maintaining all its original detail and charm. The second owners, one a member of the Doheny family, built the spectacular 40,000-gallon stone swimming pool. The carriage house and three additional guest/staff residences have also undergone thoughtful renovations. Horse lovers will find unlimited potential to expand on the existing facilities that include pastures, arena, 1908 barn structure and a contemporary 5,000 sq. ft. steel barn. Split into two parcels, each with city water supplies. The Eastern parcel features Rose Cottage that overlooks the river valley and out to the Channel Islands. Lastly, but most incredibly, the ranch comes with pre-1914 riparian water rights. This allows owners to pump river water to irrigate all the agriculture on the ranch. A rare opportunity to acquire a property of such historic and natural beauty just 90 minutes from Los Angeles.

15454 S Mountain Road, Santa Paula

$1,339,000
4 Beds 4 Baths 225002776 MLS Active Status
BRAND NEW CONSTRUCTION. Spanish Revival Elevation. 13 custom home development. 7 homes in Phase 2. Modern Farmhouse or Spanish Revival Elevations (fronts). Spectacular 2900 Sq Ft, 2 Story featuring 4 bedrooms, 3.5 baths, living room, dining room, gourmet kitchen with large center island, large family room, direct access, 2 car garage and a 1/2 guest bath. All 4 bedrooms are upstairs. Large primary suite with private spa-like bath and walk in closet. Main secondary bedroom features en-suite bath. 2 additional secondary bedrooms, spacious full hall bath with dual vanities. Includes an oversized upstairs laundry room. Many custom features through-out, ask for details. Includes builder supplied solar panels.

4679 Summit Avenue, Simi Valley

$10,300,000
6 Beds 7 Baths 225002551 MLS Active Status
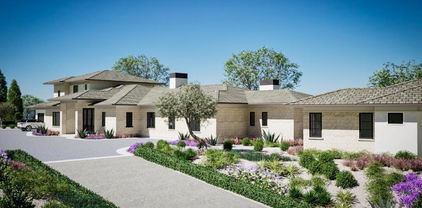
Nestled within the prestigious Sherwood Country Club, this magnificent custom estate represents the pinnacle of luxury living in one of Southern California's most coveted communities. Showcasing contemporary elegance with timeless architectural details, this residence offers an exceptional opportunity to own a newly constructed masterpiece with completion expected in May 2026.Expansive Layout: 7,260 total square feet (6,060 sf main house + 1,200 sf ADU)Accommodations: 6 bedrooms, 6 full bathrooms + powder roomLuxury Primary Suite: First-floor master retreat with spa-inspired bathroom and dual walk-in closetsEntertainment Spaces: Stunning great room (32'10'' 21'6'') and dedicated game room (14'4'' 27'6'')Designer Kitchen: Gourmet kitchen with premium appliances, walk-in pantry, and wet barOutdoor Living: Multiple covered patios, including a primary covered patio (39' 14')Versatility: Office/bedroom flexibility and separate ADU for guests or staffPremium Finishing: Soaring ceilings (up to 13'1''), gallery hallways, and designer details throughoutConvenience: Spacious 4-car garage with additional parkingThis thoughtfully designed floor plan creates an ideal space for both everyday living and sophisticated entertaining. The seamless indoor-outdoor flow extends to multiple covered patios, creating ideal spaces for al fresco dining while enjoying the stunning landscaped grounds.Located in the guard-gated Lake Sherwood community, residents enjoy access to world-class amenities in this serene setting in the Santa Monica Mountains overlooking the picturesque Lake Sherwood reservoir. The area offers privacy and exclusivity while being conveniently close to Thousand Oaks, Westlake Village, and Agoura Hills. Students attend the highly regarded Conejo Valley Unified School District, including Westlake Elementary, Colina Middle School, and Westlake High School.This extraordinary property at 925 W. Stafford Road represents a rare opportunity to create a legacy estate in one of Southern California's most prestigious enclaves.Expected Completion: May 2026

925 W Stafford Road, Thousand Oaks

$1,379,000
4 Beds 4 Baths 225001464 MLS Active Status
Brand new construction. Modern Farmhouse Elevation. Buyer has options such as countertops, backsplash, bathroom tile and all flooring dependent upon the date of purchase. 13 custom home development. 7 homes in Phase 2. Modern Farmhouse or Spanish Revival Elevations (fronts). Spectacular 2900 Sq Ft, 2 Story featuring 4 bedrooms, 3.5 baths, living room, dining room, gourmet kitchen with large center island, large family room, direct access, 2 car garage and a 1/2 guest bath. All 4 bedrooms are upstairs. Large primary suite with private spa-like bath and walk in closet. Main secondary bedroom features en-suite bath. 2 additional secondary bedrooms, spacious full hall bath with dual vanities. Includes an oversized upstairs laundry room. Many custom features through-out, ask for details. Includes builder supplied solar panels.

4699 Summit Avenue, Simi Valley

$1,379,000
4 Beds 4 Baths 225001462 MLS Active Status
Brand new construction. Modern Farmhouse Elevation. Buyer has options such as countertops, backsplash, bathroom tile and all flooring dependent upon the date of purchase. 13 custom home development. 7 homes in Phase 2. Modern Farmhouse or Spanish Revival Elevations (fronts). Spectacular 2900 Sq Ft, 2 Story featuring 4 bedrooms, 3.5 baths, living room, dining room, gourmet kitchen with large center island, large family room, direct access, 2 car garage and a 1/2 guest bath. All 4 bedrooms are upstairs. Large primary suite with private spa-like bath and walk in closet. Main secondary bedroom features en-suite bath. 2 additional secondary bedrooms, spacious full hall bath with dual vanities. Includes an oversized upstairs laundry room. Many custom features through-out, ask for details. Includes builder supplied solar panels.

4687 Summit Avenue, Simi Valley

$4,499,950
5 Beds 8 Baths 225001365 MLS Active Status
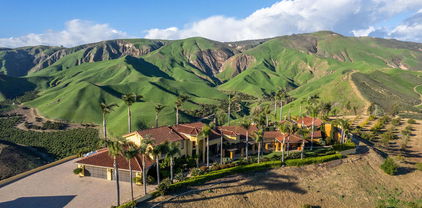
An absolutely awe inspiring masterpiece estate sitting atop over 46 private acres in the highly desirable small gated community of La Loma Ranch. Ideally set behind a private gate and up a long driveway sits this remarkable one of a kind Mediterranean villa boasting the most incredible 360 degree jet liner views in Ventura county. The unobstructed panoramic views of the ocean, mountains and valley below are truly second to none! The primary residence spans 5448 square feet and there is also a 1000 square foot detached guest house, ranchers quarters with kitchen and bathroom, barn and garages for approximately 26 cars. The primary home is graced with an impressive two story entry with curved wrought iron staircase. There is also a theater, office, beautiful center island kitchen and a tremendous primary suite with two balconies, vaulted ceilings, hardwood floors, fireplace and a spa like bathroom with jetted tub, steam shower and fireplace. There are also 3 additional bedrooms in the main home. The detached guest house has one bedroom, living room, kitchen, fireplace, eating area and beautiful bathroom. The resort quality yard provides a pebble tech pool and spa with water features, lush mature landscape and explosive views from everywhere! This true compound villa is a one of one! There is a new approximately 1/2 acre graded pad plus prime lower level grounds ideal for tennis court or go kart tracks, epic massive garages including one with a second story expansive office space and so much more! This is absolutely the premier view ranch estate in highly desirable Somis! A very special offering!

2065 E La Loma Avenue, Somis

$2,995,000
3 Beds 4 Baths V1-26796 MLS Active Status
Waterfront boat dock home on 'Keys Island'! Beautiful Mediterranean Tuscan-style villa with an arch-stone gated portico opening to a private and serene courtyard. Enter the home through the custom wrought iron and glass double doors. Throughout the main level floors are brushed polished marble. Second level floors are distressed pecan hardwood. Each custom door, window frame and shelving throughout the home is Alder wood, hand finished and stained. The warm, inviting living room features a rustic, hand-distressed wood-beamed ceiling with recessed lighting, a beautiful hand carved marble fireplace and a hidden temperature-controlled wine cellar. French doors with sidelights open to a waterfront retreat with a brushed marble entertainment deck and a 38 ft. boat dock. The living room is open to the formal dining room which also opens to the waterfront deck. The dining room has a custom-made, built-in china cabinet with etched glass doors and mood lighting with dimmer. The kitchen features rainforest marble countertops, a spacious center prep island and custom cabinetry. Chef-quality appliances include a Fisher & Paykel dishwasher, a Wolf convection oven and microwave, a wall faucet and pot-filler above the Wolf electric induction stove top, and a Sub-Zero refrigerator. Nearby there is a versatile room for a perfect study, office or media room. The spacious second level primary suite features a sitting room with a skylight, a hand-carved travertine fireplace, built-in book shelves and entertainment center, and a wine refrigerator. The primary bedroom includes two walk-in closets, wood plantation shutters and a private 'Juliet' balcony overlooking the water. A spacious primary bathroom features a Roman-style soaking tub wrapped in hand-carved designer stone tiles, Kohler Zanzibar porcelain sinks, and marble countertops to complete the luxurious, spa-like experience. There is whole-house high-efficiency heating and air conditioning and an extra fine micro filter to preserve the clean air quality, and an energy recovery unit. Other amenities include a second-floor laundry room, and a sun/workout room with a skylight. The sound system is wired throughout both floors. The home has cement Redland Clay tile roofing, copper rain gutters, and is earthquake-engineered with steel plates. This Mediterranean masterpiece is beckoning to be you.

2790 Sailor Avenue, Ventura

Based on information from California Regional Multiple Listing Service, Inc. as of . This information is for your personal, non-commercial use and may not be used for any purpose other than to identify prospective properties you may be interested in purchasing. Display of MLS data is usually deemed reliable but is NOT guaranteed accurate by the MLS. Buyers are responsible for verifying the accuracy of all information and should investigate the data themselves or retain appropriate professionals. Information from sources other than the Listing Agent may have been included in the MLS data. Unless otherwise specified in writing, Broker/Agent has not and will not verify any information obtained from other sources. The Broker/Agent providing the information contained herein may or may not have been the Listing and/or Selling Agent.