Refine Search
Sort by
$7,499,950
6 Beds 7 Baths 226000322 MLS Active Status
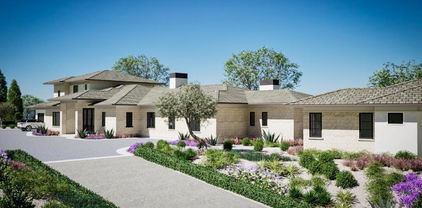
An extraordinary newly built custom-designed estate crafted to impress at every turn. Privately gated and set on over two pristine acres at the end of a coveted upper North Ranch cul-de-sac, this trophy property captures breathtaking mountain views, complete serenity, and world-class luxury.Spanning more than 7,000 square feet, this architectural masterpiece offers a rare mostly single-story open-concept design with flawless indoor-outdoor living and the kind of effortless flow today's buyers dream about. Sunlight pours through expansive walls of glass, creating bright, open spaces that feel both grand and welcoming. Every detail was executed without compromise--from the grand great room featuring soaring wood-accented ceilings, a dramatic floor-to-ceiling stone fireplace, and 10-foot multi-slide Fleetwood glass doors, to the striking two-sided glass wine cellar, walk-in wet bar, and private theater/bonus room that can serve as a sixth bedroom.Designed as the perfect home, this estate creates the kind of atmosphere everyone wants to be at and gather in--inviting, comfortable, and built for both everyday living and unforgettable entertaining. Whether it's hosting holiday celebrations, summer pool parties, intimate dinners, or simply enjoying quiet evenings at home, every space was designed to make memories.The main-level primary suite is nothing short of spectacular--your own private retreat with dual oversized walk-in closets, a statement fireplace, sitting lounge, and a Four Seasons-inspired spa bath complete with steam shower and soaking tub.Upstairs, an additional family room and two expansive en-suite bedrooms provide incredible flexibility, including an ideal second primary suite perfect for guests, extended family, or luxurious private quarters. The home is also elevator-ready for ultimate convenience.Outside, the resort-caliber grounds rival the finest luxury retreats. A breathtaking 90-foot infinity pool with dramatic fire and water features serves as the centerpiece, surrounded by over 1,300 square feet of covered outdoor living space, a full barbecue center, and sprawling manicured lawns designed for endless enjoyment. There is also ample space behind the estate for a future pickleball court, sports court, or additional recreation area--making this property as functional as it is stunning.Additional features include a five-car garage, smart home automation, owned solar, Sonos sound system, security cameras, and a dramatic oversized glass pivot entry door.This is a rare opportunity to own one of North Ranch's finest newly built luxury estates--remarkable in scale, design, and the lifestyle it offers. A home people will never want to leave--and one they will never forget.

2111 High Knoll Circle, Westlake Village

$11,500,000
6 Beds 8 Baths 226000215 MLS Active Status
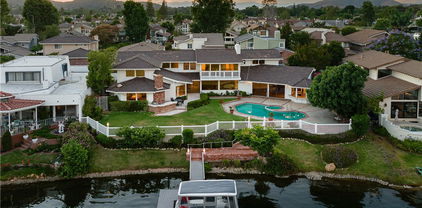
Introducing ''LAKEVUE ESTATE'' - 461 Lake Sherwood Drive--a ground-breaking New Construction contemporary masterpiece, set to redefine lakefront luxury. Spanning 8,446 sq. ft. and nestled on a 1.18-acre lot, this stunning home boasts panoramic views of Lake Sherwood and the surrounding mountains, offering an unparalleled lifestyle experience with exclusive lake use rights.Designed for both living and entertaining, the fabulous floor plan seamlessly blends indoor and outdoor spaces. The home features expansive covered and open deck areas, perfect for taking in the breathtaking views. A custom 16 ft. x 46 ft. pool and spa enhance the outdoor living experience, while the private driveway ensures a secluded retreat.Inside, you'll find every amenity imaginable. The home features a luxurious primary suite with a large private balcony and direct stair access to the pool. The primary bedroom showcases a stunning cornerless glass wall with pocketing glass doors that seamlessly disappear into the walls, creating an uninterrupted connection to the outdoors. Three additional secondary bedroom suites and a fully equipped ADU--complete with its own bedroom, kitchenette, and full bath--offer comfort and flexibility. With 7 full baths, 1 powder room, a gourmet kitchen and butler's kitchen, and a gym with stunning views, every detail is designed for elevated living. Sliding pocket doors throughout create seamless transitions between spaces, allowing for the ultimate open-concept flow.With fireplaces in the family room, living room, and primary suite, as well as an elevator for convenience, this home is built for those who appreciate modern luxury. With exclusive lake use rights to Lake Sherwood, you'll enjoy activities such as boating, paddle-boarding, and more--offering a life of unparalleled luxury in one of Southern California's most coveted locations.

461 Lake Sherwood Drive, Westlake Village

$5,950,000
7 Beds 6 Baths 25625925 MLS Active Status
Welcome to a spectacular, privately gated North Ranch Mediterranean estate, newly refreshed and set high above street level at the end of a premier cul-de-sac. Spanning more than 9 picturesque hilltop acres, this extraordinary property delivers sweeping panoramic views, unmatched privacy, and an unforgettable sense of arrival. The grand two-story residence showcases an open, light-filled floor plan with expansive rooms and elevated finishes throughout. Designed for both luxury living and effortless entertaining, the home features 7 bedrooms and 6 baths, a custom professional theater, an elegant office/library, a dramatic family room with bar and billiards, and a fully equipped gym. The newly enhanced backyard is a true resort-inspired retreat, offering a custom pool and spa, pool house/casita, lighted basketball court, fire pit, and outdoor barbecue pavilion--all framed by breathtaking vistas.A four-car garage plus generous driveway parking provide ample space for residents and guests. Located within the award-winning Westlake Hills Elementary, Colina Middle, and Westlake High School district, this estate embodies an exceptional lifestyle. A rare opportunity to experience this North Ranch masterpiece--introduced, refined, and better than ever.

3855 Brunston Court, Westlake Village

$3,600,000
3 Beds 3 Baths 225004934 MLS Active Status
Prospector Ranch Country calm meets Westlake Village convenience 8+ acres along a private road tucked within rolling hills, tall oaks & adjacent to Sherwood Lake Club where you can enjoy golf, swimming & tennis Rare Ventura County retreat blends rustic character w/refined craftsmanship & modern systems throughout Arrive to the Western town, w/saloon & bar, horseshoe pit & string-lit outdoor dining area This Western town isn't just charming; it's a working filming location, event space & money making asset that's become a SoCal favorite for productions & celebrations alike This backdrop has hosted photo, fashion, music, TV & film shoots plus private gatherings & weddingsFeatured on KTLA Channel 5 news, it's also appeared in Jay Leno's Garage w/John Fogerty & editorials for Bazaar, Free People, The Western Medicine Band, NBG Weddings, Carly Jeans Los Angeles & moreCinematic magic under the California sun & supplemental income for its ownersRemodeled 2 story residence (approx. 2k sq ft per sellers) brings the outdoors in w/ceramic tile flooring on the lower level, solid wood doors & hand-crank casement windows throughout Fleetwood triple sliding glass wall opens great room to a broad deck w/mountain & sunset views Taj Mahal quartzite counters, Viking appliances, filtered water system & whole-house filtration from two private wells make the home luxurious & self-sustaining With your own wells, there's no water bill. Newer tankless water heater, abundant cabinetry & storage, walk-in pantry, wine fridge, 3 ovens, below-counter microwave & center island w/its own sink, combining beauty, function & craftsmanship in every detail Mud room connects directly to kitchen & garage for seamless flow Great room soars beneath lofted wood ceilings w/skylights that bathe the space in natural light Stone hearth fireplace built w/stones harvested from the property anchors the room w/warmth & authenticity Open flow allows seating for four at oversized island & gatherings around the dining table, all while maintaining an uninterrupted connection to the outdoors View stretches across your land to the mountains beyond, from winter's snow-capped peaks to sunsets that paint the horizon nightly Primary suite spans the full second floor w/ natural-wood vaulted ceilings, barn doors, heat-a-lator fireplace, ceiling fan & wall of windows framing sublime views The ensuite bath offers a copper soaking tub, heated floors, Toto Washlet & shower-sauna stall Downstairs, two bedrooms share a Jack-and-Jill bath w/ Moroccan-style tilework & spacious walk-in shower Each has closet barn doors & opens to a shared deck overlooking gardens & yard through French doors One bedroom features vaulted ceilings & ceiling fan Guest bath showcases a fossil sink imported from Morocco Just off entry, a screened-in porch bridges old & new, a peaceful space entered from the front path, the back deck or double doors from the great room A ceiling fan adds comfort year-round, making it the perfect spot for morning coffee, movie nights or slow evenings w/records spinning softly, a quiet game of chess or conversation that lingers past sunset Below the home lies a working California horse ranch w/multiple pipe stalls, turnout areas & open dirt paddocks Fenced where it matters & open where you want it Both functional & free, a nod to California's frontier spirit Follow private trails up the hillside to chase the sunset or practice yoga on the ridge just as the sun rises. Newly resurfaced driveway leads to the garage w/double sliding glass doors & a laundry area, ready for conversion to a studio, gym or office Privacy, acreage & character Close to shopping, award-winning restaurants, your fav coffee stop, beaches, freeway convenience & more.\ Mornings stretch longer, air feels lighter & freedom unfolds in every direction Here, the land tells its own story, a tapestry of golden light, quiet breezes & CA's enduring frontier spirit.

356 E Carlisle Road, Thousand Oaks

$10,300,000
6 Beds 7 Baths 225002551 MLS Active Status
Nestled within the prestigious Sherwood Country Club, this magnificent custom estate represents the pinnacle of luxury living in one of Southern California's most coveted communities. Showcasing contemporary elegance with timeless architectural details, this residence offers an exceptional opportunity to own a newly constructed masterpiece with completion expected in May 2026.Expansive Layout: 7,260 total square feet (6,060 sf main house + 1,200 sf ADU)Accommodations: 6 bedrooms, 6 full bathrooms + powder roomLuxury Primary Suite: First-floor master retreat with spa-inspired bathroom and dual walk-in closetsEntertainment Spaces: Stunning great room (32'10'' 21'6'') and dedicated game room (14'4'' 27'6'')Designer Kitchen: Gourmet kitchen with premium appliances, walk-in pantry, and wet barOutdoor Living: Multiple covered patios, including a primary covered patio (39' 14')Versatility: Office/bedroom flexibility and separate ADU for guests or staffPremium Finishing: Soaring ceilings (up to 13'1''), gallery hallways, and designer details throughoutConvenience: Spacious 4-car garage with additional parkingThis thoughtfully designed floor plan creates an ideal space for both everyday living and sophisticated entertaining. The seamless indoor-outdoor flow extends to multiple covered patios, creating ideal spaces for al fresco dining while enjoying the stunning landscaped grounds.Located in the guard-gated Lake Sherwood community, residents enjoy access to world-class amenities in this serene setting in the Santa Monica Mountains overlooking the picturesque Lake Sherwood reservoir. The area offers privacy and exclusivity while being conveniently close to Thousand Oaks, Westlake Village, and Agoura Hills. Students attend the highly regarded Conejo Valley Unified School District, including Westlake Elementary, Colina Middle School, and Westlake High School.This extraordinary property at 925 W. Stafford Road represents a rare opportunity to create a legacy estate in one of Southern California's most prestigious enclaves.Expected Completion: May 2026

925 W Stafford Road, Thousand Oaks

$3,299,000
4 Beds 5 Baths 24427521 MLS Active Under Contract Status
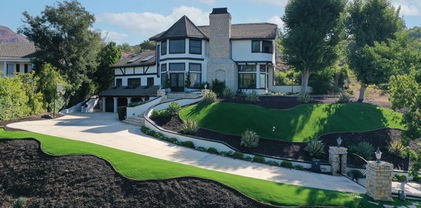
Welcome Home! 5555 Little Fawn Court. Stunning Mountain Top French Style Home with breathtaking views located in the esteemed North Ranch neighborhood. Spacious open floor design and high ceilings. 3 indoor fireplaces. Newly remodeled inside and out, including new engineered wood flooring, high end appliances. This home is an entertainment & outdoor dream come true with new amenities such as a pool with 30' beach entrance, spa, wood barrel sauna, outdoor fireplace with sitting area, full outdoor kitchen with pergola, putting green, new landscaping and sprinkler system. Fruit trees throughout, planting beds, 100's of roses, Lavenders and a micro vineyard. Spacious 3 car garage with cabinets. In numerology, the number 5555 is considered an angel number. Can represent change, growth, and transformation. Showing by appointment only.

5555 Little Fawn Court, Westlake Village

Based on information from California Regional Multiple Listing Service, Inc. as of . This information is for your personal, non-commercial use and may not be used for any purpose other than to identify prospective properties you may be interested in purchasing. Display of MLS data is usually deemed reliable but is NOT guaranteed accurate by the MLS. Buyers are responsible for verifying the accuracy of all information and should investigate the data themselves or retain appropriate professionals. Information from sources other than the Listing Agent may have been included in the MLS data. Unless otherwise specified in writing, Broker/Agent has not and will not verify any information obtained from other sources. The Broker/Agent providing the information contained herein may or may not have been the Listing and/or Selling Agent.