Refine Search
Sort by
$3,397,000
6 Beds 7 Baths SR25250683 MLS Active Status
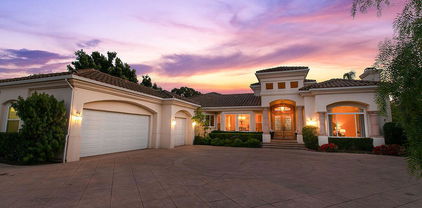
Nestled within the exclusive gated community of Santa Rosa Valley Estates, this brand-new Toll Brothers estate is one of only eighteen newly constructed homes and offers luxurious living on approximately two acres in the picturesque and highly sought-after Santa Rosa Valley. The single-story main residence features five spacious bedroom suites—each with its own private bath—plus a conveniently located powder room off the everyday entry hallway. The chef-inspired kitchen is a true centerpiece, thoughtfully designed with Wolf and Sub-Zero appliances, custom hardwood cabinetry, and a layout that blends style and functionality for effortless entertaining. Enjoy soaring 12-foot ceilings in the main living areas and seamless indoor-outdoor living through 12-foot wide stacking doors that open from the great room to the luxury outdoor living space—perfect for gatherings or quiet evenings under the stars. A versatile bonus room provides space for a media room, playroom, or hobby area, while a flex room near the entry is ideal for a dedicated home office. The detached one-bedroom guesthouse offers a comfortable living room, full kitchen, three-quarter bath, and a dedicated laundry closet with space for a stackable washer and dryer—perfect for extended stays or multi-generational living. Experience elegant design, thoughtful details, and the serene beauty of Santa Rosa Valley living in this exceptional new estate. Please note- this home has not started construction yet. Estimated completion: late 2026. Ask our Sales Consultant about personalizing your interior design selections to make this home truly your own.

2291 Bliss Ranch Road, Santa Rosa

$1,450,000
3 Beds 2 Baths V1-33196 MLS Active Under Contract Status
Sitting atop Ventura's distinguished hillside in the coveted Victoria Heights neighborhood, this home perfectly blends California ranch living with sweeping ocean views. Built in 1958 and offering 2,070 square feet, 505 Briarwood Terrace rests on a generous 7,840 sq ft corner lot that combines modern comfort with classic coastal charm.From the moment you arrive on the wide, tree-lined street, pride of ownership is clear. Inside, the main floor features hardwood floors, an open living and dining area, two fireplaces, and a large picture window that fills the home with natural light while framing stunning ocean and island views.The remodeled kitchen is a standout, offering custom cabinetry, granite countertops, quality appliances, and a layout designed for both everyday ease and entertaining. Off the living area, French doors open to a patio--perfect for barbecues, morning coffee, or relaxing in the sea breeze.All three bedrooms and both bathrooms sit conveniently on the lower level, creating a smooth and functional layout. Upstairs, a den or family room opens to an upper deck overlooking the hills and coastline--a peaceful place to unwind and take in the view.Thoughtful upgrades reflect years of care, including owned solar, a newer roof, copper plumbing, upgraded insulation, ductwork, vents, and a newer water heater. A two-car garage includes an office space, providing a private and practical retreat for work or creative projects.Outdoors, the level lot offers mature landscaping and plenty of room for gardening or dining al fresco. The elevated setting provides unobstructed, neighbor-free views of the coastline, city lights, and sparkling Pacific beyond.Located just minutes from downtown Ventura, the harbor, and the beach, 505 Briarwood Terrace offers the best of relaxed coastal living with refined comfort. Whether you're watching the sun set over the ocean from your patio or hosting friends in the open living space, this home captures the essence of Ventura's hillside lifestyle--where mornings start with ocean breezes and evenings end in golden light above the city.

505 Briarwood Terrace, Ventura

$1,999,000
3 Beds 5 Baths SR25252009 MLS Active Status
JUST LIKE HEAVEN...BUT IN A DIFFERENT ZIP CODE - "Rancho Monte Vista" - Exceptional custom built ranch with guesthouse perched atop 150 well maintained beautiful acres with all of the thoughtful amenities that you need to make life easy and comfortable. This very special property is the ultimate in privacy and seclusion. First time ever on the market, you will treasure calling this your home. 360 Degree views. Bright and cheerful ranch with hardwood flooring, cathedral ceilings, stunning stonework fireplace in great room. Wet bar. Upgraded tinted dual paned Window Master windows. Two expansive patios for outdoor entertaining Upstairs has a large private loft space with bathroom which can double as a guestroom, office, artists loft, fitness room, man cave or studio. Central AC / HVAC, 4 car garage and unlimited parking. Concrete tile roof. Property comes complete with all relevant infrastructure already in place. Electrical utilities boasts 3 phase electrical from HWY 33 with underground cable in conduit (enough to farm w/irrigation). Cost approximately $500,000 per seller. Certified 280 ft deep well. Water Tank. Concrete septic, 250 propane tank. All weather access road. Fire Hydrant with 8000 gallon water tank. Water has been VERIFIED by Santa Paula Fruit Growers Laboratory as potable drinking water. Potentional to farm, graze cattle or transform into a world class equestrian estate or hunting lodge.. Buyer can expand property with additional dwelling spaces and helipad - easy 15 minute flight by chopper from Camarillo airport to the ranch. VIASAT Satellite WIFI. Seller may include some furnishings. Approximately 1 hour drive from OJAI. Perfect weekend getaway from LA and Santa Barbara counties. This ranch is like no other. Inquire today and come see this fantastic opportunity to own in Ventura County.

29499 Hwy 33, Maricopa

$849,000
2 Beds 2 Baths V1-33138 MLS Active Status
Mountain Views, Soaring Ceilings & Sunlit Serenity -- 2-Car Garage Valencia Model in Village 34! Welcome to one of the most sought-after floor plans in Leisure Village--a beautifully updated Valencia model nestled in a peaceful, picturesque cul-de-sac with breathtaking mountain views to greet you each morning. With 1,667 sq ft, this bright and inviting 2-bedroom, 2-bathroom home offers a perfect blend of comfort and sophistication, ideal for those seeking low-maintenance living in a vibrant 55+ active adult community. Step inside to discover vaulted cathedral ceilings in the living and dining areas that create an airy, expansive ambiance. As you move through the home, arched openings leading to the bedrooms and kitchen add architectural charm and a soft, graceful transition between spaces--creating a sense of flow and uniqueness not often found in this model. The spacious primary suite also features high ceilings and a walk-in closet, while both bathrooms are upgraded with convenient walk-in showers--no tubs to step over. The updated kitchen is the heart of the home with white cabinetry, granite countertops, a sunny breakfast nook, and an eat-at bar perfect for casual dining. Rich dark hardwood floors, new carpet in bedrooms, plantation shutters, and abundant natural light enhance the home's timeless style. Enjoy the ease of indoor laundry, an attic fan, and a rare attached 2-car garage with built-in storage--providing plenty of room for hobbies, guests, or extra belongings. Step outside to your covered patio and take in the mountain views while chatting with neighbors as they stroll by--this is the kind of place where community and peace go hand in hand. Leisure Village offers a full calendar of events, 18-hole par-3 golf, pool, fitness center, pickleball, RV storage, clubs, and 24-hour gated security--everything you need for a fulfilling and connected lifestyle.

34121 Village 34, Camarillo

$907,623
4 Beds 3 Baths OC25247327 MLS Active Status
Wonderful opportunity to own a brand-new home in Fillmore. Nice large lot and the community is surrounded by gorgeous mountains. This home is nearly complete with the exception of flooring which will be selected by the buyer. The price includes many upgrades and options. Beautifully upgraded kitchen countertops and appliances. There is no HOA at the community, however, there are Mello Roos tax. Please contact for further details on amounts. All details provided are deemed reliable, but buyers and their agents should independently verify them. This includes but isn't limited to the accuracy of the square footage, lot size and other amenities. Estimated move in is 60 days from signing purchase agreement with onsite sales representative $25,000 BUILDER FLEX CREDIT On selected homes! 60 day move in! Come by and tour our beautiful Model Homes. Heritage Groves is the hottest new single family home community in Fillmore. Limited time and subject to change at any time

153 East Heritage Valley Parkway, Fillmore

$4,575,000
4 Beds 3 Baths V1-32997 MLS Active Status
This remarkable forty-four-acre property is set just beneath the Topatopas in Upper Ojai's rugged backcountry where the architect owners designed a modern, sustainable, residential compound. Over the last sixteen years they have rewilded the landscape and developed the walking trails that now vein its chaparral, oak meadowland, sage scrub and riparian habitats. Approached from the South, the compound is entirely hidden from the road. The house, guest house, pool & terraces are enfolded in the crook of a dramatic eastern ridge that provides unparalleled privacy, yet affords views of the Santa Ynez Mountains, the Upper Ojai Valley and Sulphur Mountain Ridge. The property is situated half-way between Ojai and Santa Paula.Surrounded by its gravel precinct, the light-filled, minimalist house sits amidst the trees and shrubs of the chaparral and includes three bedrooms and two baths. The cathedral ceilinged living, dining & kitchen flow into one another flanked by broad passageways and bookended by towering walls that demark the functions. To the North, the house opens to a 12' X 48' pool with views of the Topatopa foothills and beyond, to the mountain's iconic spalled face.Mindful of the heat of summer, the house features shallow covered porches, or loggias, which open to the north and south & provide full summer shade and welcome winter sun. These loggias can be closed behind steel barn doors when there is the threat of wildfire. When not in use they park against the solid stucco walls of the house.The guesthouse/studio and a two-car garage sit below the last curve of the driveway which sweeps up to the house. Its linear design echoes the building above and provides two airy studios linked by an entry hall, a 3/4 bath and an efficiency kitchen.The property comprises two 20+ acre parcels separated by a low ridge dotted with native walnuts, oaks, toyon, and Matilija poppies. The western parcel is bordered by the year-round Bear Creek. Its meadows rise gently to a magnificent oak grove and offer opportunities for both architectural and agricultural development. The residential compound is carefully integrated within a landscape that nurtures the local fauna, birds, bees, hummingbirds and pollinating butterflies, while its buildings are holistically designed to provide serenity, utility & sustainability.Recently certified by Ojai Valley Land Conservancy's 'Rewild Ojai' initiative, the estate was featured on their 2025 Native Garden tour.

12179 Koenigstein Road, Santa Paula

$1,419,000
5 Beds 5 Baths V1-32940 MLS Active Status
This luxurious 5-bed, 5-bath home offers gorgeous valley views from multiple vantage points. One bedroom features a private entrance, full bath, and side yard. Ideal for multi-generational living and/or ADU conversion. The main level offers an open-concept living-room and dining room with a chef's kitchen, which includes Thermador appliances, European cabinetry, an oversized Silestone waterfall island and fire place. Enjoy an approx. 800 sq. ft. deck with Jacuzzi, a large entertainment room with built-in surround sound, and refined finishes throughout. The oversized master bedroom inclues a private deck and fireplace. Additional highlights include paid solar, 2 tankless water heaters, electric blinds, Milgard windows, zoned Nest thermostats, abundant storage, and a dedicated laundry room. Situated on a private road with an open lot next door offers privacy and seclusion. Top of Line Construction Quality, estimated replacement cost over $2,000,000.00. This is a must see in person! Only 5 minutes to freeway, dining, and shopping. Approximate drive times to Santa Barbara: 50-60 min Los Angeles (Downtown): 45-55 min Burbank: 35-50 min Van Nuys: 30-40 min Woodland Hills: 25-35 min Granada Hills: 30-45 minBuyer to perform their own due diligence regarding permitting, zoning, and ADU requirements. Seller and broker make no representations or warranties regarding the permitting requirements or feasibility of converting any portion of the property into an ADU and total square footage.

561 S Ventu Park Road, Newbury Park

$1,059,000
4 Beds 3 Baths BB25233287 MLS Active Status
Backyard Oasis, Coveted Moorpark Neighborhood and More.....Welcome Home to 12401 Willow Forest Drive and Beat the heat in your own resort-style backyard—complete with sparkling pool, spa, and lush, private landscaping! This stunning 2-story, 4BD/3BA home shines with a 3-car garage, soaring 20-ft cathedral ceilings, and THREE fireplaces. Entertain in style with a vibrant family room with a wet bar to make your favorite drink on your way to the outdoor oasis. The granite kitchen opens to it all, making indoor-outdoor living a breeze. Upstairs, escape to a dreamy primary suite with a sitting area, cozy fireplace, walk-in closet, and spa-inspired bath. Three additional bedrooms and upstairs laundry add comfort and convenience. Tucked away in the fantastic Moorpark, close to everything—and front-row seats to 4th of July fireworks right from your own backyard.

12401 Willow Forest Drive, Moorpark

$960,000
4 Beds 3 Baths V1-32842 MLS Active Under Contract Status
Beautiful Corner Lot Home in Prime Location!Welcome to this well-maintained two-story gem that showcases true pride of ownership. Built in 2001, this spacious 4-bedroom, 2.5-bathroom home with a den offers 2,543 sq ft of comfortable living space on a 3,500 sq ft lot. One bedroom and 3/4 bathroom conveniently located on the first floor -- perfect for guests or multi-generational living. Upstairs features a cozy den, ideal for a home office, media room, or relaxation space. Attached 3-car garage for secure parking and extra storage. Just one block from the Saint John Hospital and the brand-new Del Sol High School. Corner house. Quick access to the 101 freeway makes commuting a breeze. Minutes from shopping centers, dining spots, and The Collection.

1902 Ribera Drive, Oxnard

$2,300,000
2 Beds 1 Baths V1-32738 MLS Active Status
Discover a rare opportunity to own nearly 12 acres of land in the heart of Oak View. Two adjoining parcels totaling approximately 11.78 acres, offering incredible potential for those seeking a private horse property, ranch, or country retreat. The 5.97 acre parcel includes a 2-bedroom, 1-bath home in need of repairs and ready for your creative vision and personal touch. This same parcel also features horse stables, a spacious riding arena, and lighting and electrical infrastructure throughout, making it ideal for equestrian use or future development.The 5.81 acre parcel extends across the stunning Ventura River Preserve, offering unparalleled access to miles of scenic trails and natural beauty right at your doorstep. Whether you're a horse enthusiast, nature lover, or investor looking for acreage with endless potential, this property offers the rare combination of space, privacy, and proximity to Ojai's outdoor lifestyle.Sold as-is, this is a unique chance to create your dream ranch or retreat while enjoying the tranquility and open space that only Oak View and the Ventura River Preserve can offer.

350 Riverside Road, Oak View

$14,999,000
8 Beds 13 Baths 25602101 MLS Active Status
Welcome to El Palacio Del Solano, an exquisite oasis nestled within the prestigious Solano Verde Ranches. This extremely private enclave of 39 palatial estates is centrally located from Los Angeles, Malibu, & Santa Barbara. Located just 25 minutes north of Westlake Village and Thousand Oaks, and a mere 45 minutes from the pristine shores of Malibu, this secluded sanctuary offers convenience. Each of these generational estates sits on dozens of acres encompassing the most pristine natural landscapes known to Southern California. Beyond the handcrafted gates, ensconced amidst verdant fruit orchards and bordered by a meticulously manicured tree-lined driveway, awaits a truly unparalleled residence, the holy grail of Somis. Spanning 22 acres of secluded splendor, this Spanish palatial estate exemplifies opulence at every turn. Boasting approximately 20,000 square feet of meticulously designed living space, the estate epitomizes grandeur & opulence. The centerpiece is the magnificent 14,460 square foot main residence, complemented by a fully appointed 2,300 square foot guest house and an expansive 3,100 square foot hospitality and recreational facility. Step inside and be greeted by perfectly detailed Spanish tiles along the flooring and an all encompassing floor to ceiling window. From the state-of-the-art media room to the tranquil library & private office, each space exudes sophistication. Culinary delights await in the gourmet kitchen ideal for large gatherings, while the bar and wine cellar beckon for evenings of refined entertainment. Retreat to the sumptuous master suite, where a private primary living room is joined with a double-sided fireplace. The dual primary bathrooms feature a spacious dressing area, sauna, double-sided glass enclosed shower, & direct access to personal gym & office. Other notable interiors include a private massage room, arcade room, and grand formal dining room. Ascend to the second floor, where hospitality reigns supreme. Three luxurious bedroom suites, each boasting private balconies with sweeping vistas, offer unparalleled comfort. A 2nd story loft space with a bar can be found overlooking the 1st floor family room with the iconic arched window capturing the picturesque mountain views. Step into the backyard where paradise awaits. A massive grass field is accompanied by multiple lounging areas and a one-of-a-kind lazy pool with a center island fire pit. The backyard is adorned by a plethora of fruit trees including lemon, avocado, pomegranate, fig, & tangerine. Walking paths leading up to your own private mountain located to the East side of the estate offer the most scenic jaw dropping mountain views. French doors off the glass enclosed breakfast room open up to a private al fresco dining and living area accompanied by an outdoor kitchen. Multiple seating & entertainment areas allow for hosting of large dinner parties or smaller intimate events. Enjoy your own private sports court with its own shaded cabana. Start your mornings with a round of tennis or basketball. The guest house is situated with a two-car garage, two beds, two baths, fully equipped kitchen, living room, & breakfast nook. This private luxurious retreat is equipped with all living essentials. The recreational & hospitality facility are ideal for hosting the most upscale events. Tucked away behind the facility are two fully equipped restrooms. A spacious four-car garage is attached to the facility equipped with volume ceilings ideal for parking event vans, trucks, and small to mid-size buses. The possibilities are endless with regard to this facility. An estimated range of fifteen to twenty cars could comfortably be parked in the driveway and motor court spaces. Whether a notable family desires an ultra-private compound or a high-status celebrity seeks a serene oasis, El Palacio Del Solano offers a lifestyle unlike any other for the most discerning buyer.

6914 Solano Verde Drive, Somis

$3,600,000
3 Beds 3 Baths 225004934 MLS Active Status
Prospector Ranch Country calm meets Westlake Village convenience 8+ acres along a private road tucked within rolling hills, tall oaks & adjacent to Sherwood Lake Club where you can enjoy golf, swimming & tennis Rare Ventura County retreat blends rustic character w/refined craftsmanship & modern systems throughout Arrive to the Western town, w/saloon & bar, horseshoe pit & string-lit outdoor dining area This Western town isn't just charming; it's a working filming location, event space & money making asset that's become a SoCal favorite for productions & celebrations alike This backdrop has hosted photo, fashion, music, TV & film shoots plus private gatherings & weddingsFeatured on KTLA Channel 5 news, it's also appeared in Jay Leno's Garage w/John Fogerty & editorials for Bazaar, Free People, The Western Medicine Band, NBG Weddings, Carly Jeans Los Angeles & moreCinematic magic under the California sun & supplemental income for its ownersRemodeled 2 story residence (approx. 2k sq ft per sellers) brings the outdoors in w/ceramic tile flooring on the lower level, solid wood doors & hand-crank casement windows throughout Fleetwood triple sliding glass wall opens great room to a broad deck w/mountain & sunset views Taj Mahal quartzite counters, Viking appliances, filtered water system & whole-house filtration from two private wells make the home luxurious & self-sustaining With your own wells, there's no water bill. Newer tankless water heater, abundant cabinetry & storage, walk-in pantry, wine fridge, 3 ovens, below-counter microwave & center island w/its own sink, combining beauty, function & craftsmanship in every detail Mud room connects directly to kitchen & garage for seamless flow Great room soars beneath lofted wood ceilings w/skylights that bathe the space in natural light Stone hearth fireplace built w/stones harvested from the property anchors the room w/warmth & authenticity Open flow allows seating for four at oversized island & gatherings around the dining table, all while maintaining an uninterrupted connection to the outdoors View stretches across your land to the mountains beyond, from winter's snow-capped peaks to sunsets that paint the horizon nightly Primary suite spans the full second floor w/ natural-wood vaulted ceilings, barn doors, heat-a-lator fireplace, ceiling fan & wall of windows framing sublime views The ensuite bath offers a copper soaking tub, heated floors, Toto Washlet & shower-sauna stall Downstairs, two bedrooms share a Jack-and-Jill bath w/ Moroccan-style tilework & spacious walk-in shower Each has closet barn doors & opens to a shared deck overlooking gardens & yard through French doors One bedroom features vaulted ceilings & ceiling fan Guest bath showcases a fossil sink imported from Morocco Just off entry, a screened-in porch bridges old & new, a peaceful space entered from the front path, the back deck or double doors from the great room A ceiling fan adds comfort year-round, making it the perfect spot for morning coffee, movie nights or slow evenings w/records spinning softly, a quiet game of chess or conversation that lingers past sunset Below the home lies a working California horse ranch w/multiple pipe stalls, turnout areas & open dirt paddocks Fenced where it matters & open where you want it Both functional & free, a nod to California's frontier spirit Follow private trails up the hillside to chase the sunset or practice yoga on the ridge just as the sun rises. Newly resurfaced driveway leads to the garage w/double sliding glass doors & a laundry area, ready for conversion to a studio, gym or office Privacy, acreage & character Close to shopping, award-winning restaurants, your fav coffee stop, beaches, freeway convenience & more.\ Mornings stretch longer, air feels lighter & freedom unfolds in every direction Here, the land tells its own story, a tapestry of golden light, quiet breezes & CA's enduring frontier spirit.

356 E Carlisle Road, Thousand Oaks

$4,150,000
3 Beds 3 Baths V1-32567 MLS Active Status
Welcome to your modern dream coastal retreat. This three story oceanfront home in desirable Hollywood Beach offers the perfect blend of luxury, space and unbelievable views. Elegantly designed with skylights and glass block walls, an impressive entry foyer opens to a wide circular staircase leading to the second and third floors. On the first floor you will find two bedrooms with ocean views and a spacious full bath. The second level open concept living area which boasts 180 degrees of ocean views includes a fireplace, built-in media cabinets, spacious dining area with oceanfront deck and an exceptionally appointed kitchen with SubZero refrigerator, five burner gas cook top with downdraft, combination microwave/wall oven, expansive euro-style cabinets and convenient island topped with granite. A bathroom with glass block curved walls is across from a walk-out balcony that overlooks the street side of the property. Next to the kitchen is a utility room with washer, dryer and laundry chute. The top floor master suite is absolutely stunning with fireplace and ocean view deck. There is a cozy lounge area between the bedroom and home office with built-in deck topped with granite. You will appreciate the extra large walk-in closet with custom cabinetry. The master bath has a large stand-in shower and jetted soaking tub both positioned to enjoy ocean views. Other amenities include new plush carpeting throughout, a security system, an oversized 2 car garage, a tank-less water heater and a Halo whole house water filtration and conditioning system. So, whether you're entertaining on the sand, relaxing in the ocean view master suite or hosting guests in the open concept living space, every moment here is enhanced by the sound of waves and sea breezes. Don't miss this rare opportunity to own a slice of California beachfront paradise.

3405 Ocean Drive, Oxnard

$3,325,000
5 Beds 6 Baths V1-32467 MLS Active Status
Extraordinary modern Mediterranean in gated Camelot Estates! Situated on a prime acre corner lot in prestigious Santa Rosa Valley, this completely reimagined two-story villa showcases timeless architectural elegance with contemporary luxury. Over 5,400 sq ft 'under roof,' this residence welcomes with a grand foyer, soaring volume ceilings, columns, and archways, all bathed in natural light. The redesigned island kitchen features top-tier appliances, custom cabinetry, and opens seamlessly to the family room. An entertainer's dream, the home boasts a gourmet indoor kitchen with commercial venting, rotisserie, smoker with solar-powered vent, and stainless barbecue. Offering 5 spacious bedrooms and 5 baths--including oversized ensuite secondary bedrooms--plus a dedicated office/library. Resort-inspired grounds include a dazzling palm-encircled pool with covered pavilion, peaceful waterfall koi pond, fruit orchard, lush landscaping, and sports court, all with complete privacy. A rare opportunity to own a turnkey Camelot Estates masterpiece designed for luxury living and grand entertaining.

11016 Red Barn Road, Santa Rosa

$1,295,000
3 Beds 3 Baths V1-32413 MLS Active Status
Charming 1926 Cottage - situated on 3.2 Acres (two legal parcels) in the hills of Ojai.Step into a piece of California history with this beautifully restored 3 bed, 3 bath cottage home, originally built in Ventura in 1926 and thoughtfully relocated in sections to the peaceful and private North Forks Springs neighborhood. Nestled on a combined 3.2 acres, this property offers a rare blend of character, charm, natural beauty, and options.Tucked away for the perfect getaway, yet just minutes from town (about 5 miles from downtown Ojai), this home offers the best of both worlds: seclusion and convenience. The home retains its historic charm while offering modern comforts, with warm wood accents, a cozy layout, and unique architectural details that speak to its full past.Outdoors, you'll find a year-round creek running adjacent to the property, creating a serene and tranquil setting ideal for relaxing, entertaining, or simply enjoying nature. The expansive acreage provides space for gardening, expansion, or just taking in the peaceful surroundings.The second parcel included in the sale adds tremendous value and opportunity. With its own separate access, this additional lot opens the door to a variety of uses: build an addition home, a guest house or studio, create a private garden or orchard, or simply enjoy the extra privacy and space. Whether you're interested in future development or just want more land to roam, the second parcel enhances the versatility and appeal of this already special property.Whether you're looking for a full-time residence or a weekend retreat, this one-of-a-kind offering is a rare find in the highly desirable North Forks Springs community of Ojai.

16152 Maricopa Highway, Ojai

$3,699,000
5 Beds 4 Baths V1-32212 MLS Active Status
Sited on one of Pierpont's most coveted streets, Greenock Lane, this expansive coastal retreat captures endless whitewater views stretching across Ventura Harbor, the Channel Islands, and Marina Park. With over 3,800 square feet of living space, five bedrooms, and four bathrooms, the residence blends scale, flexibility, and quintessential Southern California beach living.The oversized entryway opens to a versatile first level featuring two spacious bedrooms, each with direct access to the backyard, along with a full bathroom, a comfortable den, a laundry room, and a two-car garage.Upstairs, the second floor unfolds into the heart of the home. Two additional bedrooms with private balcony access and two bathrooms share the level with an open-concept kitchen and dining area designed for both casual meals and entertaining. French doors in the family room invite you onto a sunlit balcony, while a separate living room with a fireplace provides a cozy retreat. From nearly every vantage point, sweeping ocean and island views create an ever-changing canvas of sea and sky.Crowning the residence, the third floor is devoted entirely to the primary suite, which features a fireplace, a large bathroom with soaking tub, separate shower, and walk-in closet, as well as a private balcony overlooking the Pacific.Set on an oversized, nearly 4,800 square foot lot, larger than most in Pierpont, the property offers ample outdoor space for gatherings with family and friends. With no neighbors directly across the lane and only steps to the sand, this rare offering is equal parts privacy, scale, and coastal living.

1401 GREENOCK Lane, Ventura

$1,899,000
4 Beds 3 Baths V1-32138 MLS Active Status
Discover unparalleled living in this meticulously remodeled 4-bedroom, 3-bath home, where every detail has been thoughtfully updated. The exterior showcases a durable metal roof and new stucco, ensuring both curb appeal and longevity. Step inside to an all-new interior, from the modern kitchen with its high-end appliance, waterfall island to the majestic fireplace, Custom cabinetry stylishly appointed bathrooms, including a water room and a convenient, dedicated laundry room.Think economics with new windows, doors, electric panel, HVAC, a/c, automatic shades and car charger.The beauty of this home is a rare art piece. Every detail has a significant personal detailed touch.The outdoor spaces are just as impressive. A beautiful new gazebo sits within the tiered landscape with sprinklers and lighting creating an ideal spot for relaxation, and outside kitchen for the ultimate in alfresco dining & entertaining. Full size Olive, avocado, persimmon trees, beautifully finished concrete stairs and iron fencings round the brick tiered yard. The elevated location provides spectacular, sweeping views of the city lights, the Pacific Ocean, and the majestic mountains. The oversized lot will allow for many activities and friendly gatherings. Parking driveway was expanding for four cars. Coming home every day will be a joy. As a bonus, an optional Ondulando Club membership is available, offering a community hub with a pool, pickleball. Living the Hillside life with space to grow and unparalleled views in a like new home might be just what you need...Come by for the list of upgrades. Possible seller financing.

978 Colina Vista, Ventura

$1,895,000
6 Beds 5 Baths V1-32137 MLS Active Status
Nestled in nature, surrounded by majestic oaks and the gentle sounds of flowing creeks, this extraordinary Ojai estate -- with 2 private guest units and an in-home spa -- offers more than a home. It offers a way of life. Just 10 minutes from downtown yet a world away, it combines peaceful seclusion with convenient access to the town's vibrant community. Hiking trails, hot springs, and endless outdoor adventures are minutes from your doorstep, with the river just a short walk away, making nature your constant companion.The main residence spans 3,207 square feet of beautifully crafted living space. Double-height vaulted ceilings, exposed wood beams, and a dramatic stone fireplace anchor the great room, while expansive windows bathe the home in natural light. With four bedrooms, three bathrooms, and a thoughtfully designed office infused with creative energy, the home provides ample space for both relaxation and inspiration. The primary suite is a true retreat, featuring a private treetop balcony, generous walk-in closet, and personal cedar sauna. Designed for chefs and entertainers alike, the gourmet kitchen boasts a 48' Wolf range, a large central island, and seamless flow into the home's gathering spaces.Beyond the main residence, the property includes 2 large, private attached guest houses, featuring a charming 1-bed, 1-bath home with private patio and a spacious studio apartment in the treetops. Both boast high ceilings and enormous windows to complement the surroundings and take in nature. Each space contains a full kitchen as well as a full bath. This flexible layout is ideal for rental income, multi-generational living, or hosting guests with ease. Altogether, the estate offers an impressive 4,722 square feet of living space set on more than two acres of hillside beauty.A rare and whimsical offering, this one-of-a-kind property with sweeping views and star-filled nights sits nearby all the wonderful cultural experiences Ojai has to offer. A place to restore and renew, without sacrificing comfort or convenience.

15990 Maricopa Highway, Ojai

$2,675,000
4 Beds 4 Baths V1-31625 MLS Active Under Contract Status
Stunning new construction view home on the sought-after Ventura hillside! This custom build offers 4 bedrooms plus a media room, 3 full bathrooms, a powder room, and has approximately 3,710 square feet of living space - all on one level! Outdoor living with a pool and spa are a few more of the special features to enjoy. With a Mediterranean style, the home was thoughtfully appointed with French oak floors, Thermador appliances in the gourmet kitchen, and wine storage for casual collectors. The large great room with surround sound technology has high ceilings and sliding doors that incorporate indoor/outdoor living. A covered patio for entertaining is adjacent to the pool and spa. The outdoor space overlooks Ventura, providing sweeping ocean, island and sunset views to the north and west. Another feature of the home is that the back bedroom can be used as an ADU with its own entrance, kitchenette and laundry. Green features include owned solar panels and EV charging infrastructure.Come see the spectacular views to the ocean and Channel Islands.

6174 Cobblestone Drive, Ventura

$5,999,000
4 Beds 3 Baths 25563819 MLS Active Status
This beach house sits right on the sand, where floor-to-ceiling windows in the living room, dining area and bedrooms frame west-facing ocean views and fill every room with sunlight all day. In the living room, a bar and fireplace create a cozy focal point for effortless entertaining. The kitchen is laid out for practical use and flows seamlessly into the great room. Above the main level, a large loft provides flexible space and abundant storage. With R2 zoning, the home includes a fully equipped second kitchen, complete with its own dining and sitting area plus a private deck entrance, perfect for catering events or guest quarters. The primary suite opens onto a private beachfront deck and includes a spa-style bath with dual vanities. Two additional bedrooms each enjoy their own beachfront decks and unobstructed ocean vistas. Stairs lead you straight down to a private sandy beach, one of only 20 homes with such direct access. Anchored on reinforced pilings and backed by nearly $900,000 in marine-grade improvements, the home rests on a solid foundation that provides peace of mind. A+ water rating ensures exceptionally clean seas that draw dolphins, seals, and seabirds daily. From fishing and diving to kayaking, paddle-boarding, kite-surfing or jet-skiing, the ocean is your playground, capped each evening by sunsets stretching from the Channel Islands to Catalina. With Malibu's premier restaurants a scenic drive away on the Pacific Coast Highway, this home embodies Malibu's iconic beachfront coastal living.

44000 Pacific Coast Highway, Malibu

$1,640,000
2 Beds 2 Baths V1-31204 MLS Active Status
Nestled at the base of Ojai's prestigious Foothill Road, this enchanting 1950s residence captures the essence of California living with charm, character, and creative potential. With 2 bedrooms, 2 bathrooms, and a versatile flex space ideal for a home office or studio, this thoughtfully refreshed home offers both timeless appeal and modern convenience.Freshly painted inside and out, the interior features newly uncovered original hardwood floors, exuding warmth and authenticity. The kitchen has been tastefully updated with quartz countertops, a new stainless steel sink, sleek fixtures, and upgraded appliances. Elegant new lighting enhances the bedrooms, bathrooms, dining area, and entry, creating a welcoming ambiance throughout.Step outside to a beautifully remodeled 1,256-square-foot deckperfect for alfresco dining or quiet morning coffee by the tranquil courtyard fountain. The spacious lot provides ample room for a pool or a potential ADU, offering flexibility to expand or personalize.Located just a 10-minute stroll to downtown Ojai's charming boutiques, restaurants, Libbey Park, and the renowned Libbey Bowl, this home is a rare opportunity to enjoy the best of Ojai's historic lifestyle in a peaceful, desirable neighborhood setting.

212 Foothill Road, Ojai

$1,350,000
4 Beds 2 Baths V1-31101 MLS Active Status
Secluded County Sanctuary: Your Private Nature Retreat! Escape the urban hustle to this remarkable 36.17-acre private estate perched above the Santa Clara River Valley. This rare county haven offers the perfect balance of secluded tranquility and convenient accessibility. Nestled among mature shade trees sits a lovingly maintained 1,512 sq. ft. modular home featuring 4 bedrooms and 2 baths --ideal for families seeking space and comfort. Step onto the expansive front deck to witness breathtaking panoramic views of the valley below, where golden sunsets and twinkling city lights create an ever-changing vista ( tenant occupied for one year). For the nature-loving family seeking privacy and outdoor freedom: Wake up to birdsong and wildlife sightings from your windows. Breathe pristine country air just steps from your front door Create unforgettable family memories with hiking, stargazing, and outdoor adventures on your own private wilderness Enjoy complete security and peace of mind with no neighboring developments. Despite feeling worlds away, you're just minutes from Burbank Airport and the 126 Freeway, connecting you effortlessly to Santa Clarita, Piru, Fillmore, Santa Paula, and Ventura. This OS-zoned property represents an increasingly rare opportunity to own a substantial county retreat where your family can truly disconnect, explore nature, and create a legacy homestead--all within reach of Southern California's amenities. Your sanctuary awaits. Schedule a viewing to experience this exceptional property firsthand.

3629 Center Street Street, Piru

$3,495,000
3 Beds 4 Baths 25561779 MLS Active Under Contract Status
Shown by appointment - easy to schedule. Perched on over eight private acres, this one-of-a-kind estate is framed by massive sandstone boulders, mature trees, secret pathways, and sweeping views of the San Fernando Valley. A long private driveway leads to the residence, passing tranquil water features and scenic observation points that lend the property a park-like serenity while the natural rock formations offer complete privacy. The two-story residence features clean lines, wrap-around patios, and custom floor-to-ceiling wood and glass doors that flood the home with natural light. Inside, restored antique wood floors, exposed beams, and reclaimed barn wood details add warmth and character. The remodeled chef's kitchen is outfitted with Viking and Fisher & Paykel appliances, built-in storage, and sliding drawers. Each bedroom is a private retreat. The primary suite occupies its own wing, with a fireplace, walls of glass, and an artisan bathroom featuring a clawfoot tub. Upstairs, an A-frame ensuite overlooks the boulder formations, while a sunlit office and lounge open to expansive decks. Beyond the residence, lush gardens, natural rock waterfalls, hidden pathways, and private trails complete this exceptional offering. Raised vegetable and cactus gardens, two custom-designed water fountains, and extensive solar lighting create a magical landscape. Additional features include a storage basement, tree-watering system, 500-gallon backup water tank, and wall-mounted EV charger. An extra large garage has been converted to a work or living area - perfect for a home studio. 7336 Studio Road stands as a singular statement of architectural elegance and natural beauty delivering an unparalleled lifestyle defined by privacy, serenity, and enduring design.

7336 Studio Road, West Hills

$2,990,000
5 Beds 4 Baths V1-30987 MLS Active Status
Live Like Royalty on Your Own Hilltop Estate! Ever dreamt of being King or Queen of your own hilltop? Welcome to Hidden Meadows Estates--where dreams come true! Behind prestigious community gates and through a private wrought-iron entry, this remarkable single-story Mediterranean-inspired villa crowns over 6.5 acres of breathtaking seclusion, offering unmatched 360 panoramic views of mountains, sunsets, and open skies. A tree-lined drive leads you to this custom-designed estate, perched at the top of the world with complete privacy and a commanding presence. With volume ceilings, an open floor plan, and walls of French doors, the home is designed to embrace natural light and indoor-outdoor living. The chef's kitchen flows seamlessly into the spacious family room, while the expansive primary suite offers a private retreat with room to indulge.Enjoy the serenity and grandeur of this one-of-a-kind estate--whether sipping wine on the veranda, entertaining under the stars, or simply watching the sun set from your own private paradise.Property Highlights: 6.5-acre gated hilltop lot * Single-story layout with Mediterranean architecture *360 panoramic views and unforgettable sunsets * Spacious open floor plan with newer flooring * Chef's kitchen open to family room *French doors, high ceilings, and abundant natural light * Grand primary suite with exceptional scaleIndoor-outdoor flow designed for relaxed luxury.

2625 Marvella Court, Camarillo

$3,259,000
3 Beds 4 Baths V1-30931 MLS Active Status
Live the Dream on Hollywood Beach with Views & Elevator and boat docks available right across the street! 360 degree views of Ocean, Islands, Harbor, Mountains & Built by Walt Phillips!Welcome to your private slice of paradise on Hollywood Beach, where ocean breezes, golden sunsets, & breathtaking island views set the tone for laid-back luxury. Delivered fully furnished, this rare coastal retreat offers ultimate versatility--ideal as your forever home, vacation getaway, or an income-producing beachside investment.Perfectly positioned between Malibu & Santa Barbara, and steps from the Channel Islands Harbor, this oversized corner-lot residence captures panoramic views of the Pacific, Channel Islands, harbor, & surrounding mountains. Spanning approx. 3,900 sq ft, this 3-bed, 3.5-bath home also includes a bonus room (easily a 4th bedroom) & a private elevator for seamless access across three levels of thoughtfully designed space.On the first floor, guests are greeted with a spacious bedroom & bath, plus a family room that opens through glass sliders to a slate patio--ideal for entertaining or relaxing after beachside adventures. Additional conveniences include an outdoor shower & parking for up to four vehicles.The 2nd floor is the heart of the home--an open-concept entertainer's dream. Floor-to-ceiling windows, travertine floors, & a chef's kitchen with Viking appliances, Sub-Zero fridge, granite counters, & center island set the stage for unforgettable moments. A cozy gas fireplace anchors the living area, flowing onto a large deck perfect for sunset cocktails. A guest bath & laundry room complete the floor.On the 3rd floor, the ocean-view primary suite stuns with a fireplace, sitting area, walk-in closet, wet bar, & spa-style bath with jetted tub & steam shower. Another en-suite bedroom rounds out the top floor.The crown jewel? A rooftop deck offering 360 views & a reinforced area ready for a jacuzzi. Soak in the serenity as dolphins play offshore & sunsets paint the sky.Beyond the home, Hollywood Beach offers unmatched lifestyle appeal--surfing, kayaking, yacht clubs, boutique shopping, & dining are all moments away. Whether you're seeking glamour, tranquility, or adventure, this is coastal California at its finest. Come for a day stay for a lifetime!

3300 Ocean Drive, Oxnard

$3,495,000
6 Beds 5 Baths 25557837 MLS Active Status
Welcome to The Acacia Mansion, a landmark 1929 Spanish Colonial Revival estate nestled in the heart of Meiners Oaks, Ojai. Situated on an expansive 0.83-acre corner lot, this extraordinary property offers nearly 4,300 square feet of exquisite living space and a rare opportunity to own a piece of Ojai's cultural and architectural legacy.Designated Ventura County Landmark No. 170 and eligible for the Mills Act, this historic residence with Moorish influences and many original details, was originally built for Theosophists David and Madeline Baird, followers of Krishnamurti. Over the years, it has hosted luminaries such as Aldous Huxley, Annie Besant, Marc Chagall. and George Bernard Shaw. Every element of the home reflects its storied past, from the grand pink-marble staircase and hand-carved mahogany doors to gold-leaf ceilings and two original Ernest Batchelder fireplaces. The main residence welcomes you with a breathtaking two-story formal foyer, featuring a filigree wrought-iron staircase, stained glass windows, gold leaf stenciled ceilings, and intricately carved mahogany doors. Elegant formal living and dining rooms, a cozy reading room, and a series of soaring ceilings and arched entryways showcase timeless craftsmanship. Rich hardwood and tile flooring, built-in cabinetry, and graceful balconies with wrought-iron railings evoke the artistry of a bygone era. The chef's kitchen is a culinary delight, outfitted with a La Cornue range, Sub-Zero refrigerator, granite countertops, custom cabinetry, and a walk-in butler's pantry that preserves original architectural details. Upstairs, you'll find five spacious bedrooms and a versatile extra room offering endless possibilities. A detached garage is topped by a private one-bedroom guest apartment with its own entrance- perfect as a secluded retreat or guest quarters. Beyond the interiors, the grounds have been thoughtfully updated and landscaped with mature fruit trees and native drought-tolerant plants. A charming brick patio with an aged fireplace creates a magical setting for gatherings.Recent updates include new HVAC systems, copper gutters, restored exterior plaster, period-style awnings, interior and exterior painting, and enhanced landscaping. The Acacia Mansion is a one-of-a-kind legacy property that offers unmatched character, elegance, and a deep connection to Ojai's spiritual and artistic heritage.

205 S Lomita Avenue, Ojai

$10,000,000
5 Beds 3 Baths 25548499 MLS Active Status
The Converse Ranch was purchased and built out in 1908 by U.S. Steel and banking heir Edmond C. Converse Jr., known as the Millionaire Cowboy. Originally a sprawling 6,000-acre cattle ranch, it's now a 174+ acre legacy estate that's accessed via a dramatic, mile long driveway along the beautiful Santa Clara River Preserve. The original main house and all the historic structures are enveloped by citrus and avocado groves and equestrian facilities.... all with a magnificent mountain backdrop. Just West of the Ranch the 1,000-acre preserve continues, ensuring this spectacular setting will remain for generations to come. Rarely in Southern California can one ride horseback amidst such varied terrain; along the river, meadows and mountains... At the heart of the ranch is the grand 6,635 sq ft. main home that has been carefully restored and updated while maintaining all its original detail and charm. The second owners, one a member of the Doheny family, built the spectacular 40,000-gallon stone swimming pool. The carriage house and three additional guest/staff residences have also undergone thoughtful renovations. Horse lovers will find unlimited potential to expand on the existing facilities that include pastures, arena, 1908 barn structure and a contemporary 5,000 sq. ft. steel barn. Split into two parcels, each with city water supplies. The Eastern parcel features Rose Cottage that overlooks the river valley and out to the Channel Islands. Lastly, but most incredibly, the ranch comes with pre-1914 riparian water rights. This allows owners to pump river water to irrigate all the agriculture on the ranch. A rare opportunity to acquire a property of such historic and natural beauty just 90 minutes from Los Angeles.

15454 S Mountain Road, Santa Paula

Based on information from California Regional Multiple Listing Service, Inc. as of . This information is for your personal, non-commercial use and may not be used for any purpose other than to identify prospective properties you may be interested in purchasing. Display of MLS data is usually deemed reliable but is NOT guaranteed accurate by the MLS. Buyers are responsible for verifying the accuracy of all information and should investigate the data themselves or retain appropriate professionals. Information from sources other than the Listing Agent may have been included in the MLS data. Unless otherwise specified in writing, Broker/Agent has not and will not verify any information obtained from other sources. The Broker/Agent providing the information contained herein may or may not have been the Listing and/or Selling Agent.