3963 Veritas Way, San Ramon, CA 94582
- $1,900,000
- 4
- BD
- 3
- BA
- 2,246
- SqFt




- List Price
- $1,900,000
- Status
- ACTIVE
- MLS#
- NDP2607639
- Year Built
- 2004
- Bedrooms
- 4
- Bathrooms
- 3
- Living Sq. Ft
- 2,246
- Lot Size
- 4,140
- Acres
- 0.10
- Lot Location
- Back Yard, Cul-De-Sac, Front Yard, Lawn, Near Park, Sprinkler System, Yard
- Days on Market
- 1
- Property Type
- Single Family Residential
- Property Sub Type
- Single Family Residence
- Stories
- Two Levels
Property Description
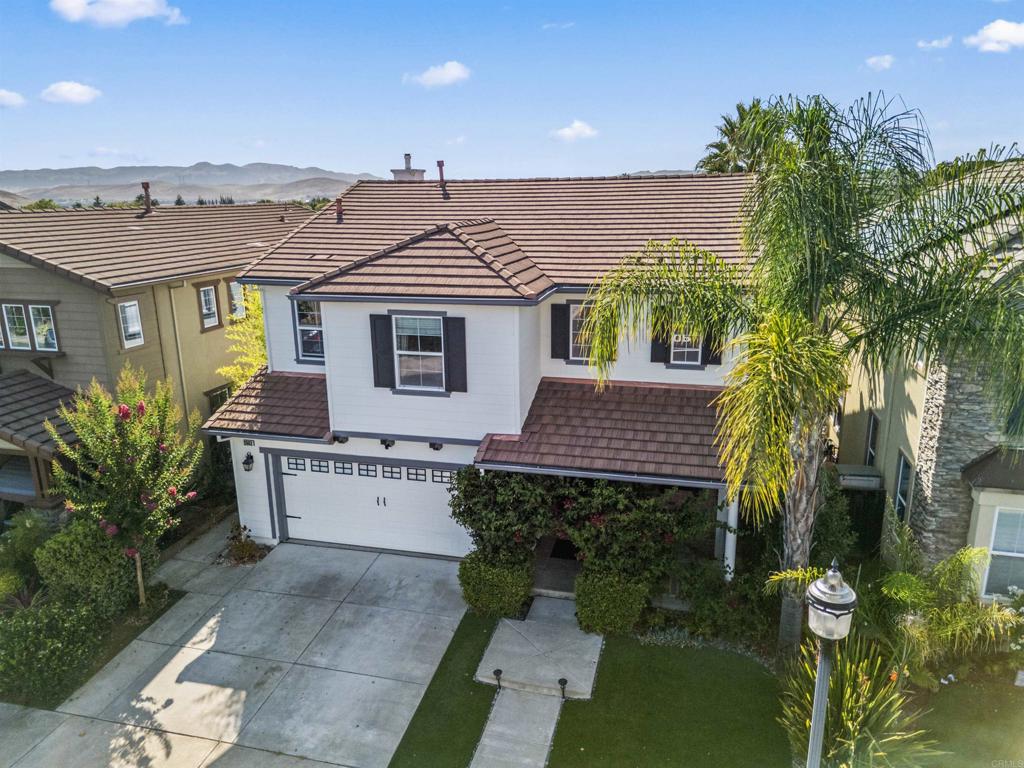
Welcome to this beautifully maintained original-owner home nestled in the San Ramon foothills. This 4-bedroom, 2.5-bath home offers 2,246 sq. ft. of thoughtfully designed living space on a 4,140 sq. ft. lot, with no rear neighbors and beautiful views toward the Diablo Foothills. The light-filled interior features soaring 20-ft ceilings, fresh interior paint, and an inviting floor plan with a spacious dining room, dedicated laundry room, and a gorgeous updated kitchen featuring granite countertops, a large center island, new stainless steel dishwasher and refrigerator, and seamless flow into the family room. The spacious primary suite offers a large ensuite bath with granite countertops, jetted tub, and an oversized walk-in closet. Step outside to your private backyard retreat featuring a new gazebo, gas fire pit, water feature, mature palm trees, and low-maintenance landscaping, perfect for enjoying beautiful west-facing sunset views. The east-facing front entry welcomes you with morning sun and new low-maintenance turf accented by beautiful bougainvillea. Additional features include a Tesla charging station and recently painted exterior. Ideally located within walking distance to highly regarded San Ramon schools and just minutes from parks, hiking trails, open space, and the natural beauty of the foothills. A rare opportunity to own a lovingly cared-for home in a peaceful and private San Ramon setting.
Additional Information
- HOA
- 100
- Frequency
- Annually
- Association Amenities
- Other
- Appliances
- Dryer, Washer
- Pool Description
- None
- Fireplace Description
- Electric
- Cooling
- Yes
- Cooling Description
- Central Air
- View
- Canyon, Hills, Panoramic
- Garage Spaces Total
- 2
- Sewer
- Public Sewer
- Interior Features
- All Bedrooms Up, Dressing Area, Primary Suite, Walk-In Pantry, Walk-In Closet(s)
- Attached Structure
- Detached
Listing courtesy of Listing Agent: Casey Sabbara (casey@mortgageoptionsfunding.com) from Listing Office: Realty Options.
Mortgage Calculator
Based on information from California Regional Multiple Listing Service, Inc. as of . This information is for your personal, non-commercial use and may not be used for any purpose other than to identify prospective properties you may be interested in purchasing. Display of MLS data is usually deemed reliable but is NOT guaranteed accurate by the MLS. Buyers are responsible for verifying the accuracy of all information and should investigate the data themselves or retain appropriate professionals. Information from sources other than the Listing Agent may have been included in the MLS data. Unless otherwise specified in writing, Broker/Agent has not and will not verify any information obtained from other sources. The Broker/Agent providing the information contained herein may or may not have been the Listing and/or Selling Agent.