5011 Seashell Terrace, San Ramon, CA 94583
- $1,178,000
- 3
- BD
- 4
- BA
- 1,817
- SqFt




- List Price
- $1,178,000
- Status
- ACTIVE
- MLS#
- ML82057460
- Year Built
- 2026
- Bedrooms
- 3
- Bathrooms
- 4
- Living Sq. Ft
- 1,817
- Days on Market
- 0
- Property Type
- Townhome
- Style
- Modern
- Property Sub Type
- Townhouse
Property Description
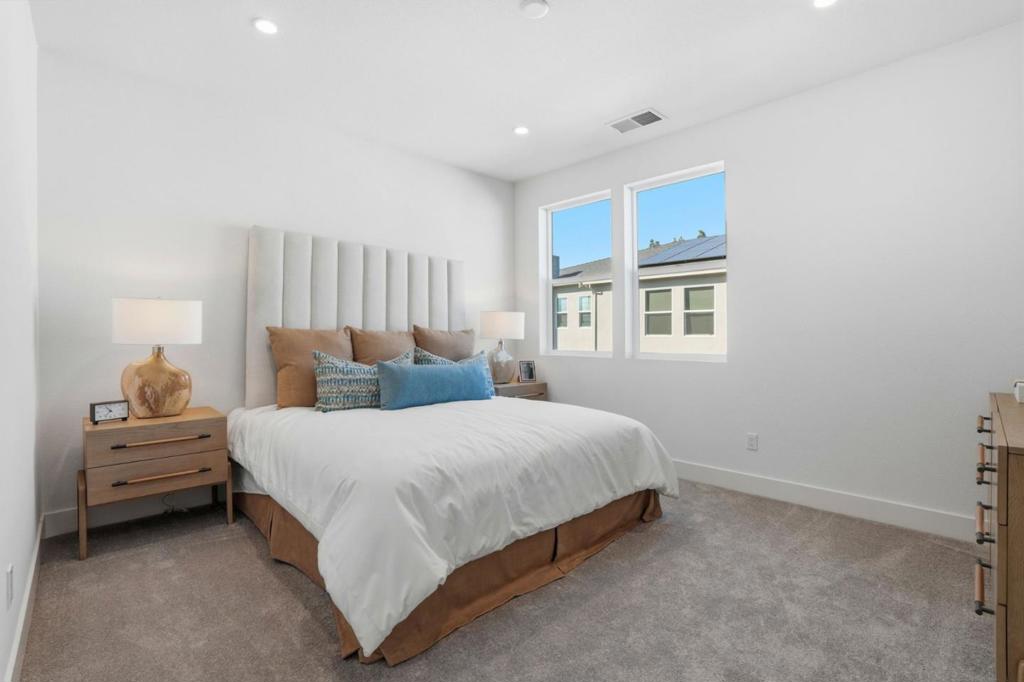
Towns Plan 2, available for quick move-in, offers 3 bedrooms, 3.5 bathrooms and Den, and a 2-car side-by-side garage. The open-concept layout features a spacious kitchen with quartz countertops, a large island, Bosch appliances. A private deck extends the living space, perfect for relaxing outdoors. Engineered hardwood floors flow throughout main living areas, complemented by paint-grade shaker-style soft-close cabinetry and 4" LED recessed lighting. The first floor includes a bedroom with an en-suite bath, ideal for guests or a home office. The primary suite offers a generous walk-in closet, combining comfort and functionality. Solar panels enhance energy efficiency and are available for lease or purchase. City Village features 404 elegant residences centered around a 2-acre public park with walking and biking trails, seating areas, and a community barbecue space. Ideally located near San Ramons City Walk neighborhood and within walking distance to City Centers restaurants, movie theater, and shops, the community offers exceptional convenience. Condo ownership. Close to schools, major employers, and public transit, with nearby attractions, Central Park, Canyon Lakes Golf Course, and Bridges Golf Club. Images shown depict another home; actual finishes may vary.
Additional Information
- HOA
- 400
- Frequency
- Monthly
- Association Amenities
- Management
- Appliances
- Electric Cooktop, Electric Oven, Disposal, Microwave, Vented Exhaust Fan
- Heat
- Central, Heat Pump
- Cooling
- Yes
- Cooling Description
- Central Air
- Exterior Construction
- Stucco
- Roof
- Composition, Other
- Garage Spaces Total
- 2
- Sewer
- Public Sewer
- Water
- Public
- School District
- Other
- Elementary School
- Montevideo
- Middle School
- Other
- High School
- California
- Attached Structure
- Detached
- Number Of Units Total
- 5
Listing courtesy of Listing Agent: Diana Cabanova (dcabanova@shhomes.com) from Listing Office: Summerhill Brokerage, Inc..
Mortgage Calculator
Based on information from California Regional Multiple Listing Service, Inc. as of . This information is for your personal, non-commercial use and may not be used for any purpose other than to identify prospective properties you may be interested in purchasing. Display of MLS data is usually deemed reliable but is NOT guaranteed accurate by the MLS. Buyers are responsible for verifying the accuracy of all information and should investigate the data themselves or retain appropriate professionals. Information from sources other than the Listing Agent may have been included in the MLS data. Unless otherwise specified in writing, Broker/Agent has not and will not verify any information obtained from other sources. The Broker/Agent providing the information contained herein may or may not have been the Listing and/or Selling Agent.