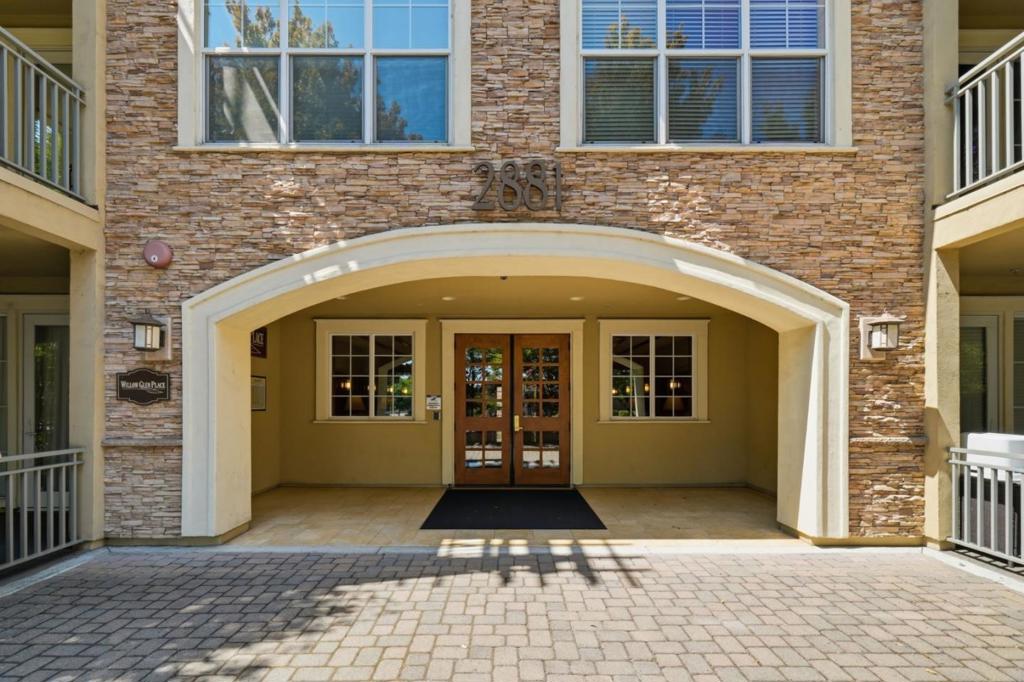
2881 Meridian Avenue Unit 321, San Jose, CA 95124
- $1,198,588
- 3
- BD
- 3
- BA
- 1,938
- SqFt




- List Price
- $1,198,588
- Status
- ACTIVE
- MLS#
- ML82057344
- Year Built
- 2007
- Bedrooms
- 3
- Bathrooms
- 3
- Living Sq. Ft
- 1,938
- Days on Market
- 1
- Property Type
- Condo
- Property Sub Type
- Condominium
Property Description
Penthouse! 3 bedrooms, 3 bath-rarely available in this upscale community! Purchased new in 2007, this penthouse has been curated to a high level of quality & elegance. Serenely situated facing the lush courtyard, this is an Entertainer's dream w/open concept living, high ceilings & abundant floor-to-ceiling windows soaring w/natural light. Gourmet Kitchen w/designer finishes & stainless appliances including the Chef's Gas stove. Living & dining room w/a cozy gas fireplace w/Andersen double doors opening to the Juliette balcony & entry to the patio. New trendy water-resistant laminate in the dining & living rooms along w/the hallway. 2 primaries w/spacious walk-in closets w/built organizers. 3rd bedroom is currently an office. Each bedroom has new Shaw plush carpeting. Primary baths: sunk in tubs, double sinks w/polished stone counters, pendant lighting & separate oversized showers. 3rd full bath has a Shower/tub combo. Interior laundry w/stackable units along w/extra storage. Plantation shutters, crown molding, recessed lights & much more. Secure buildings, gated garage w/2 parking spaces & a large storage unit. Pool, spa, gym & clubhouse. 2 stunning private courtyards w/raised stone beds, lush plantings, wonderful trees, abundant seating, tables & an outdoor fireplace.
Additional Information
- HOA
- 822
- Frequency
- Monthly
- Association Amenities
- Clubhouse, Fitness Center, Insurance, Management, Pool, Spa/Hot Tub, Trash
- Appliances
- Dishwasher, Gas Cooktop, Disposal, Microwave, Refrigerator, Vented Exhaust Fan, Dryer, Washer
- Pool Description
- Community, In Ground, Association
- Fireplace Description
- Living Room
- Heat
- Central
- Cooling
- Yes
- Cooling Description
- Central Air
- Roof
- Tile
- Garage Spaces Total
- 2
- Sewer
- Public Sewer
- Water
- Public
- School District
- San Jose Unified
- Elementary School
- Schallenberger
- Middle School
- Willow Glen
- High School
- Willow Glen
- Interior Features
- Walk-In Closet(s)
- Attached Structure
- Detached
Listing courtesy of Listing Agent: Heidi Herz (h.herz@ggsir.com) from Listing Office: Golden Gate Sotheby's International Realty.
Mortgage Calculator
Based on information from California Regional Multiple Listing Service, Inc. as of . This information is for your personal, non-commercial use and may not be used for any purpose other than to identify prospective properties you may be interested in purchasing. Display of MLS data is usually deemed reliable but is NOT guaranteed accurate by the MLS. Buyers are responsible for verifying the accuracy of all information and should investigate the data themselves or retain appropriate professionals. Information from sources other than the Listing Agent may have been included in the MLS data. Unless otherwise specified in writing, Broker/Agent has not and will not verify any information obtained from other sources. The Broker/Agent providing the information contained herein may or may not have been the Listing and/or Selling Agent.